
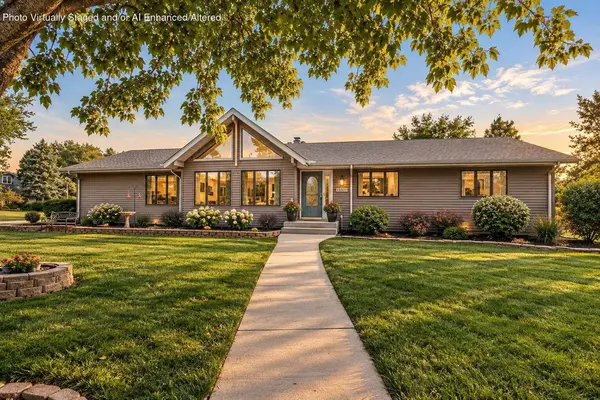
13501 Muir ST
Cedar Lake, IN 46303
- 3 Beds
- 3 Baths Full Baths: 1 Half Baths: 2
- 3,102 SqFt
- 0.67 Lot Size
- 1980 Year Built
VIRTUAL TOUR
GALLERY
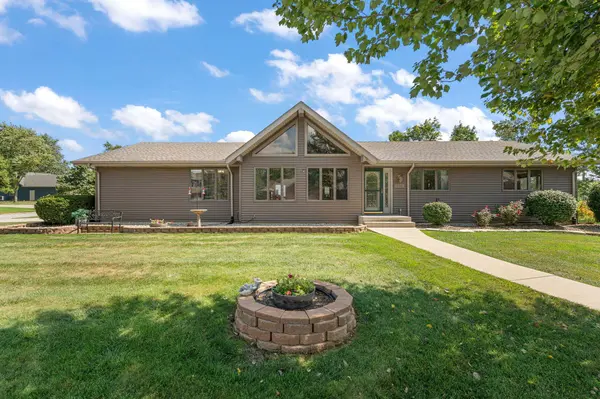
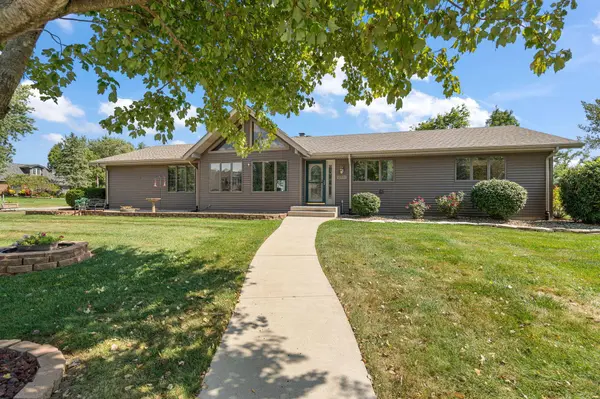
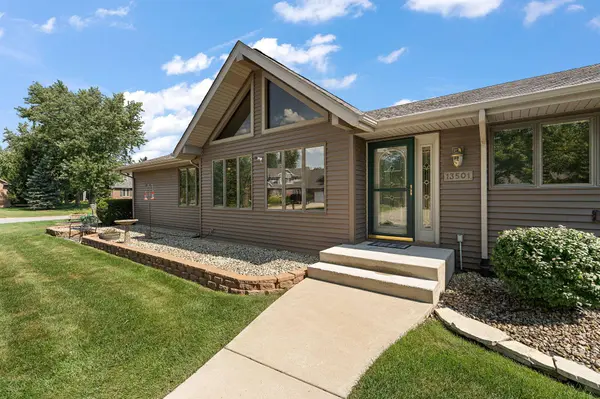
PROPERTY DETAIL
Key Details
Property Type Single Family Home
Sub Type Single Family Residence
Listing Status Active
Purchase Type For Sale
Square Footage 3, 102 sqft
Price per Sqft $136
Subdivision Watts Ilamont Add
MLS Listing ID 845496
Bedrooms 3
Full Baths 1
Half Baths 2
HOA Y/N No
Year Built 1980
Annual Tax Amount $3,270
Tax Year 2025
Lot Size 0.670 Acres
Acres 0.67
Property Sub-Type Single Family Residence
Location
State IN
County Lake
Rooms
Basement Finished, Walk-Out Access, Sump Pump, Interior Entry, Full
Building
Lot Description Corner Lot, Sprinklers In Rear, Sprinklers In Front, Landscaped
Story One
Sewer Public Sewer
Water Well
Level or Stories One
Interior
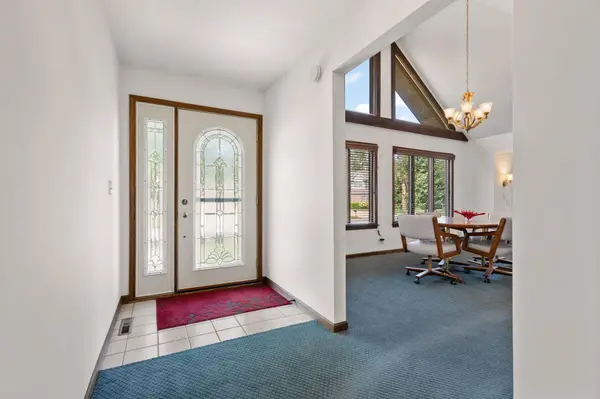
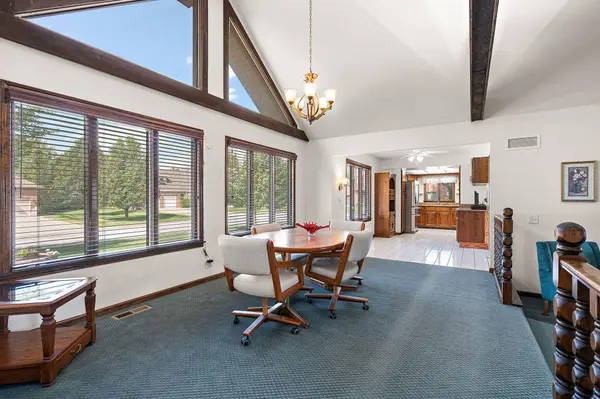
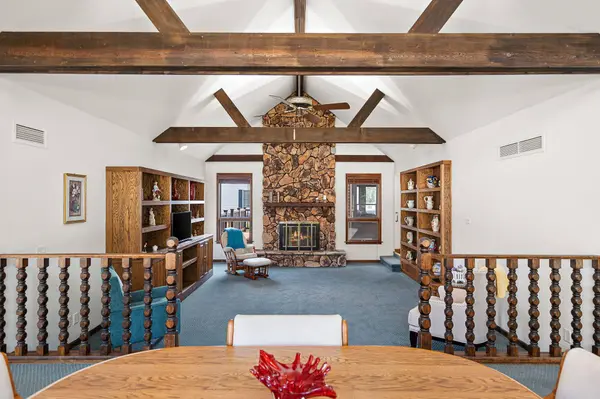
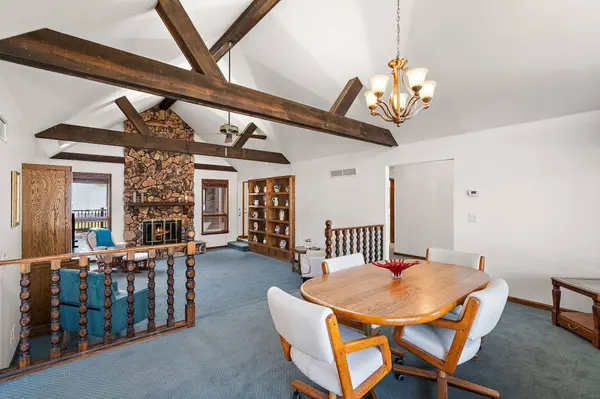
Interior Features Ceiling Fan(s), Vaulted Ceiling(s), Recessed Lighting, Open Floorplan, High Ceilings, Granite Counters, Eat-in Kitchen, Entrance Foyer
Heating Forced Air, Zoned, Natural Gas
Fireplaces Number 1
Fireplaces Type Living Room
Fireplace Y
Appliance Dryer, Water Softener Owned, Washer, Stainless Steel Appliance(s), Refrigerator, Other, Microwave, Gas Cooktop, Dishwasher
Exterior
Exterior Feature Storage
Parking Features Attached, Oversized, Heated Garage, Garage Faces Side, Driveway, Garage Door Opener
Garage Spaces 2.5
View Y/N true
View Neighborhood
Schools
School District Hanover
Others
Tax ID 451529277001000014
SqFt Source Appraiser
Security Features Security System
Acceptable Financing NRA20260916175358421447000000
Listing Terms NRA20260916175358421447000000
Virtual Tour https://www.zillow.com/view-imx/6496137a-2432-4ba0-bde8-33f14a3c9796?wl=true&setAttribution=mls&initialViewType=pano
SIMILAR HOMES FOR SALE
Check for similar Single Family Homes at price around $424,900 in Cedar Lake,IN

Active
$349,900
11525 W 143rd AVE, Cedar Lake, IN 46303
Listed by BHHS Executive Realty3 Beds 2 Baths 2,573 SqFt
Active
$624,238
5738 W 136th PL, Cedar Lake, IN 46303
Listed by Blue Ridge Realty Group4 Beds 3 Baths 2,678 SqFt
Pending
$290,000
12311 Alexander ST, Cedar Lake, IN 46303
Listed by Weichert, Realtors-Moke Agency3 Beds 2 Baths 1,924 SqFt
CONTACT
