



REQUEST A TOUR If you would like to see this home without being there in person, select the "Virtual Tour" option and your agent will contact you to discuss available opportunities.
In-PersonVirtual Tour

Listed by Mark Ahmadof Century 21 Circle
-
Est. payment /mo
Active
5431 S Halsted ST Chicago, IL 60609
1,700 SqFt
UPDATED:
Key Details
Property Type Commercial
Sub Type Retail/Stores
Listing Status Active
Purchase Type For Sale
Square Footage 1,700 sqft
MLS Listing ID 12648188
Year Built 1985
Annual Tax Amount $6,712
Tax Year 2024
Lot Dimensions 125 X 125
Property Sub-Type Retail/Stores
Property Description
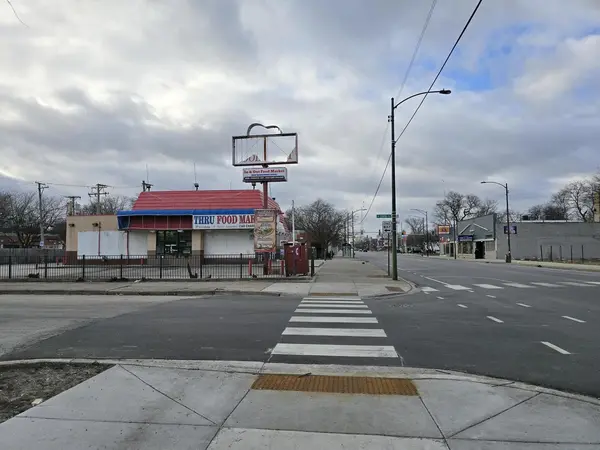
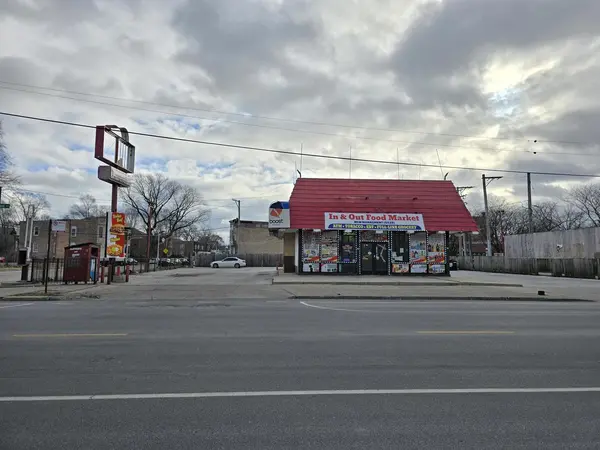
Free standing building with great exposures, street presence and visibility, formerly, a Popeyes's Chicken restaurant with drive-thru, between Garfield Blvd and 54th St. on Halsted St. just north of BUSY traffic intersection light in of Garfield Blvd and Halsted St., retail corridor district offering multiple possibilities with easy access and ample parking. Located in a densely populated neighborhood and suitable for redevelopment, franchisees usage, restaurants, professions, and many other businesses. Surrounded by major retailers. Within a short distance, to major roads and expressways. Leased for $4,100 per month till Macrh 2026.
Location
State IL
County Cook
Zoning COMMR
Interior
Cooling Central Air
Flooring Tile
Fireplace N
Exterior
Utilities Available Electric to Site, Natural Gas Available, Water Available
View Y/N true
Building
Foundation Concrete Perimeter
Water Municipal Water
Structure Type Brick

© 2026 Listings courtesy of MRED as distributed by MLS GRID. All Rights Reserved.