

8422 Kannon DR, Lowell, IN 46356
See all 28 photos
8422 Kannon DR, Lowell, IN 46356
REQUEST A TOUR If you would like to see this home without being there in person, select the "Virtual Tour" option and your agent will contact you to discuss available opportunities.
In-PersonVirtual Tour
$ 368,800
Est. payment /mo
Save
New

8422 Kannon DR Lowell, IN 46356

3 Beds

2 Baths

1,901 SqFt


UPDATED:

Key Details

Property Type Single Family Home

Sub Type Single Family Residence

Listing Status Active

Purchase Type For Sale

Square Footage 1,901 sqft

Price per Sqft $194

Subdivision Kingston Rdg Ph I

MLS Listing ID 845439

Bedrooms 3

Full Baths 2

HOA Fees $156/ann

HOA Y/N Yes

Year Built 2025

Annual Tax Amount $40

Tax Year 2025

Lot Size 7,840 Sqft

Acres 0.18

Property Sub-Type Single Family Residence

Property Description

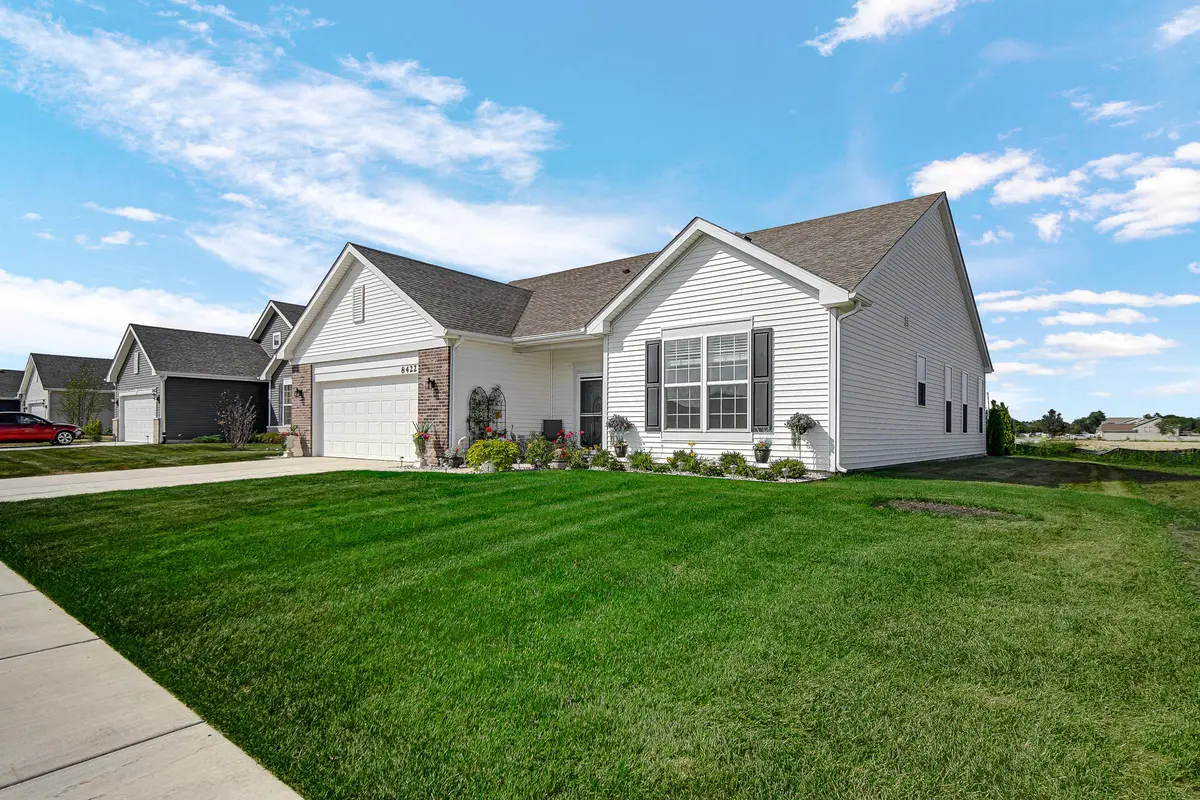
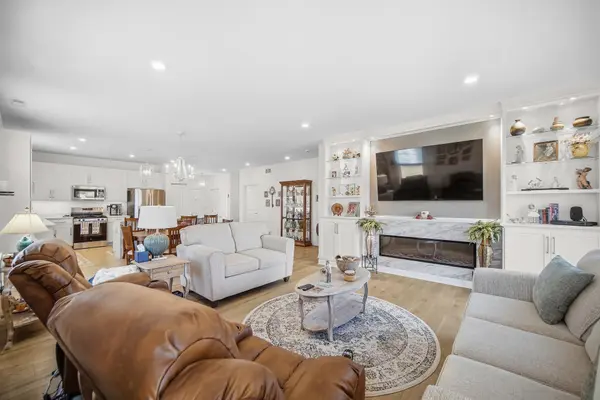
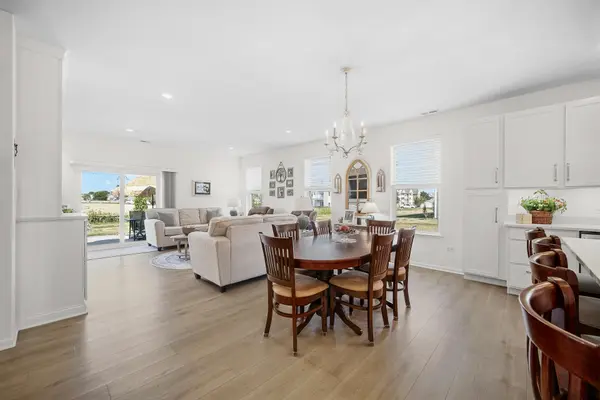
Better than new and packed with nearly 40k in thoughtful upgrades! This 3-bedroom, 2-bath ranch with a flexible office or bonus room offers over 1,900 square feet of beautifully finished, single-level living in Lowell's desirable Kingston Ridge community. Nine-foot ceilings throughout enhance the home's open and spacious feel. The open-concept layout brings together the kitchen, dining area and great room, creating a comfortable space for everyday living and entertaining. The showpiece is a custom floor-to-ceiling great-room feature wall with an electric fireplace, built-in cabinetry, display lighting and glass shelving. The kitchen has been enhanced with additional pantry cabinetry, pullout storage, under-cabinet lighting and upgraded cabinet hardware. Additional improvements include custom window blinds, upgraded lighting and ceiling fans, dimmers, motion-sensor exterior lighting, updated bathroom fixtures and convenient pullout vanity storage. Even the garage has been fully upgraded with finished and painted walls, extensive shelving and storage, overhead lighting and a durable urethane-coated floor. Added R-23 garage attic insulation and increased R-49 home attic insulation provide additional comfort and efficiency. Outside, enjoy an expanded 200-square-foot patio, storm door, metal landscape edging, arborvitae, dogwoods, river rock, plantings, pavers and added drainage improvements. Kingston Ridge residents enjoy access to neighborhood amenities including a pool, splash park, playground and walking trails. Why wait for new construction when this nearly new home already has the upgrades, landscaping and finishing touches completed for you?

Location

State IN

County Lake

Interior

Interior Features Kitchen Island, Walk-In Closet(s), Stone Counters, Open Floorplan

Heating Forced Air, Natural Gas

Fireplaces Number 1

Fireplaces Type Electric, Living Room, Great Room

Fireplace Y

Appliance Dryer, Washer, Refrigerator, Range, Microwave, Dishwasher

Exterior

Parking Features Attached, Off Street, Garage Door Opener

Garage Spaces 2.0

Amenities Available Park, Snow Removal, Pool, Playground

View Y/N true

View Neighborhood

Building

Lot Description Landscaped, Paved

Story One

Sewer Public Sewer

Water Public

Level or Stories One

Others

HOA Fee Include Maintenance Grounds,Other,Snow Removal

Tax ID 451927427004000038

SqFt Source Assessor

Acceptable Financing NRA20260915171529245474000000

Listing Terms NRA20260915171529245474000000


Listed by Banga Realty, LLC • Nathan Banga
Stephani Nydam Brooks

Stephani Nydam Brooks

Broker RB19001139 | 475.199767

+1(708) 601-2874

GET MORE INFORMATION

Name
Phone*
Message

Go tour this home

8422 Kannon DR