



$400,000
$415,000
3.6%For more information regarding the value of a property, please contact us for a free consultation.
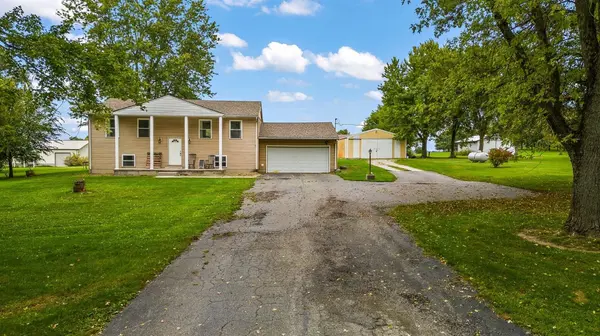
14260 W 197th AVE Lowell, IN 46356
4 Beds
2,296 SqFt
Key Details
Sold Price $400,000
Property Type Single Family Home
Sub Type Single Family Residence
Listing Status Sold
Purchase Type For Sale
Square Footage 2,296 sqft
Price per Sqft $174
Subdivision Stone Crook Acres
MLS Listing ID 539467
Sold Date 12/08/23
Bedrooms 4
HOA Y/N No
Year Built 1967
Annual Tax Amount $2,417
Tax Year 2022
Lot Size 2.900 Acres
Acres 2.9
Lot Dimensions 660x195
Property Sub-Type Single Family Residence
Property Description
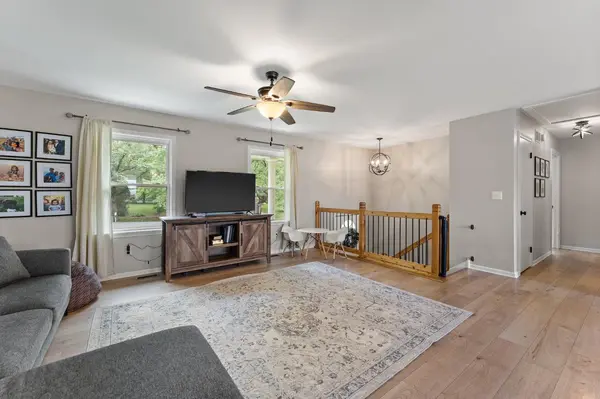
LOCATION cannot be beat on this meticulously maintained, fully remodeled 4 bedroom 2 bathroom home on THREE ACRES! Ideal location in West Creek Township on the west side of Route 41 lends easy access to both Route 2 and IL-394. Upon entering the main level, you are greeted by an open concept layout containing a large living room, dining space, and fully remodeled kitchen with quartz counter tops and shaker cabinets with a view that will take your breath away. Continuing through the main floor you will find a full bathroom complete with tiled shower, main bedroom with walk-in closet, and HUGE secondary bedroom. The lower level is home to a second living space, mud room, full bathroom/laundry combination, and two additional oversized secondary bedrooms. From the brand new rear deck you can enjoy the peaceful view of the huge lot. The rear yard features a pergola for entertaining, as well as a pole barn and RV carport for all your toys! Please ask your agent for a full list of upgrades.
Location
State IN
County Lake
Rooms
Basement Walk-Out Access
Interior
Interior Features Cedar Closet(s)
Heating Forced Air, Propane
Fireplace Y
Appliance Dishwasher, Dryer, Gas Range, Microwave, Refrigerator, Washer, Water Softener Owned
Exterior
Exterior Feature Storage
Parking Features Attached
Garage Spaces 2.5
View Y/N true
Building
Lot Description Landscaped, Level, Open Lot, Paved
Story Split Entry (Bi-Level)
Sewer Septic Tank
Water Well
Level or Stories Split Entry (Bi-Level)
Schools
School District Tri-Creek
Others
Tax ID 451931351007000037
SqFt Source Assessor
Acceptable Financing NRA20240111094017772621000000
Listing Terms NRA20240111094017772621000000
Financing Conventional
Read Less
Want to know what your home might be worth? Contact us for a FREE valuation!

Our team is ready to help you sell your home for the highest possible price ASAP
Bought with Better Homes and Gardens Real
Nearby Locations