



$215,000
$210,000
2.4%For more information regarding the value of a property, please contact us for a free consultation.
802 Aspen ST Hebron, IN 46341
3 Beds
1,120 SqFt
Key Details
Sold Price $215,000
Property Type Single Family Home
Sub Type Single Family Residence
Listing Status Sold
Purchase Type For Sale
Square Footage 1,120 sqft
Price per Sqft $191
Subdivision Park Place 05-B
MLS Listing ID 531351
Sold Date 07/14/23
Style Bungalow
Bedrooms 3
HOA Y/N No
Year Built 1990
Annual Tax Amount $2,083
Tax Year 2022
Lot Size 10,628 Sqft
Acres 0.244
Lot Dimensions 85x125
Property Sub-Type Single Family Residence
Property Description
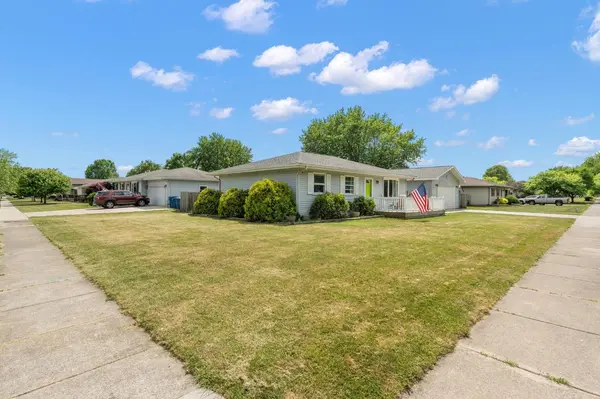
Located near the heart of Hebron, this beautiful three bedroom one bathroom ranch on a corner lot is looking for a new owner! A large living space greets you upon entering with a bay window overlooking the oversized front porch perfect for your morning coffee. Down the hall is the generously sized primary bedroom, two secondary bedrooms, and a full bathroom complete with custom tiled shower. The custom half door perfect for pets or children lends access to the kitchen featuring knotty pine cabinetry and NEW (2020) kitchen appliances. Beside the kitchen is a finished laundry room with plenty of cabinetry for all your storage needs. The BRAND NEW (2023) sliding door will take you out to a large, freshly painted deck and fenced backyard with access to the 24x24 detached garage complete with TWO garage doors (front and rear) as well as garage furnace and hanging storage shelving. Seller is offering a $1,500 closing cost credit! MULTIPLE OFFERS RECEIVED - HIGHEST AND BEST DUE MIDNIGHT 6/5
Location
State IN
County Porter
Rooms
Basement Crawl Space, Sump Pump
Interior
Interior Features Primary Downstairs
Heating Forced Air, Natural Gas
Fireplace Y
Appliance Dishwasher, Disposal, Dryer, Gas Range, Microwave, Refrigerator, Washer
Exterior
Parking Features Detached, Garage Door Opener, Heated Garage
Garage Spaces 2.5
Fence Fenced
View Y/N true
Building
Lot Description Corner Lot, Landscaped, Level, Paved
Story One
Water Public
Level or Stories One
Others
Tax ID 641410202001000002
SqFt Source Assessor
Acceptable Financing NRA20240111092845015221000000
Listing Terms NRA20240111092845015221000000
Financing Conventional
Read Less
Want to know what your home might be worth? Contact us for a FREE valuation!

Our team is ready to help you sell your home for the highest possible price ASAP
Bought with @properties/Christie's Intl RE
Nearby Locations