




Bought with Lisa Wolf of Keller Williams North Shore West
-
-
For more information regarding the value of a property, please contact us for a free consultation.
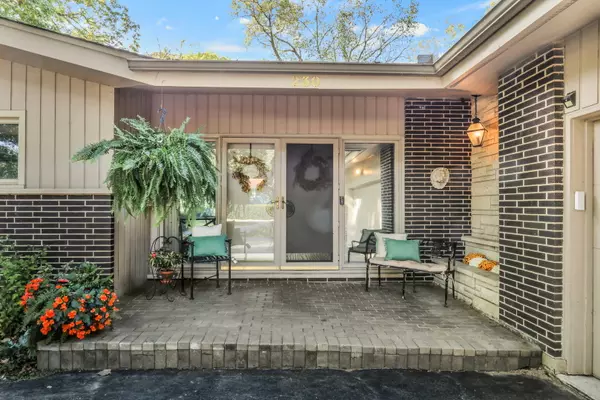
230 N Alleghany Road Grayslake, IL 60030
3 Beds
3 Baths
1,870 SqFt
Key Details
Sold Price -
Property Type Single Family Home
Sub Type Detached Single
Listing Status Sold
Purchase Type For Sale
Square Footage 1,870 sqft
Subdivision Reimers Sunset Acres
MLS Listing ID 12537504
Sold Date -
Style Ranch
Bedrooms 3
Full Baths 3
Year Built 1965
Annual Tax Amount $10,959
Tax Year 2024
Lot Size 0.393 Acres
Lot Dimensions 65x200
Property Sub-Type Detached Single
Property Description
RARE FIND just in time for the NEW YEAR in the heart of Grayslake! Sprawling RANCH with finished lower level! Walk to downtown, a minute to Jones Island Beach, a minute to Woodview school! Tucked neatly away amongst towering trees sits a beautiful California style ranch on over a 1/3 acre! Enter the huge gathering foyer and let your breath be stolen by the glorious GREAT ROOM with vaulted, beamed ceiling, natural shiplap feature wall & stunning views of the private lush FENCED backyard & 32 x 25 patio! This kitchen has been completely updated in the last 15 years with Shaker cabinets, Granite prep surface and backsplash, SS appliances, Peninsula with cooktop, recessed lighting, wood laminate flooring and 2 breakfast bars. The living room with stone fireplace adjoins the kitchen and is currently used as a breakfast room! Primary bedroom has its own updated ensuite with walk in shower and big fabulous closet! Additional guest bedrooms with hardwood flooring share an updated guest bath. FINISHED lower level with a generous recreation room, FULL BATH & space for playroom/game room & extra room could be office or 4th bedroom! This is one beautiful home in such a perfect LOCATION! Property is being sold AS IS*
Location
State IL
County Lake
Community Park, Lake, Street Paved
Rooms
Basement Finished, Crawl Space, Exterior Entry, Partial
Interior
Interior Features Vaulted Ceiling(s), 1st Floor Bedroom, In-Law Floorplan, 1st Floor Full Bath
Heating Natural Gas, Forced Air
Cooling Central Air
Flooring Hardwood
Fireplaces Number 1
Fireplace Y
Appliance Dishwasher, Refrigerator, Washer, Dryer, Disposal, Stainless Steel Appliance(s), Cooktop, Oven
Exterior
Garage Spaces 2.0
View Y/N true
Roof Type Asphalt
Building
Lot Description Landscaped
Story 1 Story
Foundation Concrete Perimeter
Sewer Public Sewer
Water Public
Structure Type Brick,Cedar
New Construction false
Schools
Middle Schools Grayslake Middle School
High Schools Grayslake Central High School
School District 46, 46, 127
Others
HOA Fee Include None
Ownership Fee Simple
Special Listing Condition Exclusions-Call List Office
Read Less
Want to know what your home might be worth? Contact us for a FREE valuation!

Our team is ready to help you sell your home for the highest possible price ASAP

© 2026 Listings courtesy of MRED as distributed by MLS GRID. All Rights Reserved.
Nearby Locations