


$440,000
$450,000
2.2%For more information regarding the value of a property, please contact us for a free consultation.
2405 Kings CT Dyer, IN 46311
3 Beds
3 Baths
3,400 SqFt
Key Details
Sold Price $440,000
Property Type Single Family Home
Sub Type Single Family Residence
Listing Status Sold
Purchase Type For Sale
Square Footage 3,400 sqft
Price per Sqft $129
Subdivision Castlewood Un 1
MLS Listing ID 831291
Sold Date 02/27/26
Bedrooms 3
Full Baths 2
Half Baths 1
HOA Fees $34/ann
HOA Y/N Yes
Year Built 1990
Annual Tax Amount $3,985
Tax Year 2024
Lot Size 0.410 Acres
Acres 0.41
Property Sub-Type Single Family Residence
Property Description
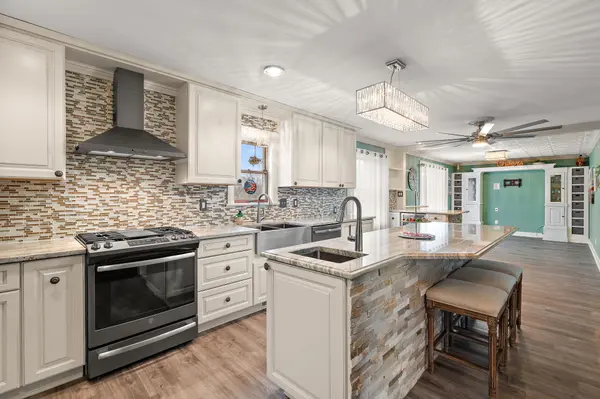
19,900 PRICE REDUCTION -- SELLER SAYS SHOW & SELL! This Castlewood stunner deserves a second look and is now priced to move. Known for its stately "White House" curb appeal, this large, updated home offers space, style, and privacy on a wooded .41-acre lot. Inside, enjoy an updated foyer, a gracious living room with crown molding, fireplace, and custom built-ins, plus a formal dining room with updated LVP flooring. The massive, updated kitchen is built for entertaining, featuring a 9-ft granite island with second sink, stainless steel appliances, gas range, built-in oven, and oversized breakfast nook with deck access. Upstairs offers 3 spacious bedrooms, all with walk-in closets, including a primary suite with private bath. Finished basement with bar, main-floor laundry, excellent storage, and modern updates throughout. Major price improvement makes this one of the best values in Castlewood. Easy to show
Location
State IN
County Lake
Rooms
Basement Finished, Storage Space, Sump Pump, Full
Interior
Interior Features Ceiling Fan(s), Walk-In Closet(s), Pantry, Kitchen Island, Granite Counters, Eat-in Kitchen, Entrance Foyer, Crown Molding
Heating Central, Natural Gas, Forced Air
Fireplaces Number 2
Fireplaces Type Basement, Living Room, Gas, Family Room
Fireplace Y
Appliance Dryer, Washer, Stainless Steel Appliance(s), Refrigerator, Microwave, Gas Water Heater, Gas Range, Dishwasher
Exterior
Exterior Feature Private Yard, Storage
Garage Spaces 2.5
Amenities Available Management, Playground, Park
View Y/N true
View Neighborhood, Trees/Woods
Building
Lot Description Back Yard, Near Public Transit, Paved, Landscaped, Front Yard
Story Two
Sewer Public Sewer
Water Public
Level or Stories Two
Schools
School District Lake Central
Others
HOA Fee Include Other
Tax ID 451118279002000034
SqFt Source Assessor
Acceptable Financing NRA20251127031959161178000000
Listing Terms NRA20251127031959161178000000
Financing Conventional
Read Less
Want to know what your home might be worth? Contact us for a FREE valuation!

Our team is ready to help you sell your home for the highest possible price ASAP
Bought with Coldwell Banker Realty
Nearby Locations