


$569,000
$569,000
For more information regarding the value of a property, please contact us for a free consultation.
283 Hawkwood DR Valparaiso, IN 46385
5 Beds
5 Baths
4,199 SqFt
Key Details
Sold Price $569,000
Property Type Single Family Home
Sub Type Single Family Residence
Listing Status Sold
Purchase Type For Sale
Square Footage 4,199 sqft
Price per Sqft $135
Subdivision Autumn Oaks
MLS Listing ID 832296
Sold Date 03/25/26
Bedrooms 5
Full Baths 3
Half Baths 2
HOA Fees $40/mo
HOA Y/N Yes
Year Built 2011
Annual Tax Amount $4,527
Tax Year 2024
Lot Size 0.270 Acres
Acres 0.27
Property Sub-Type Single Family Residence
Property Description
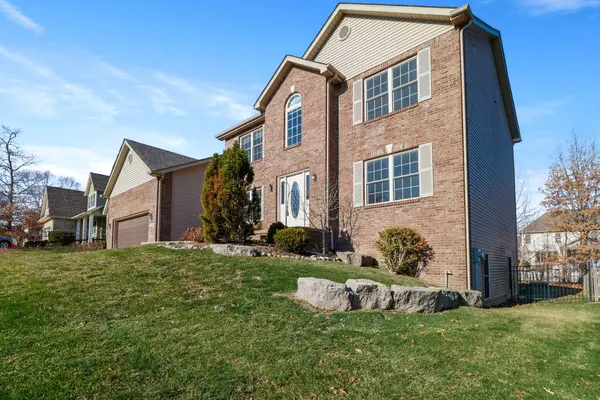
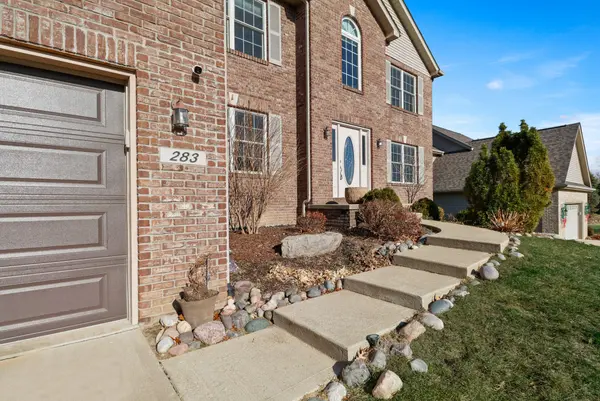
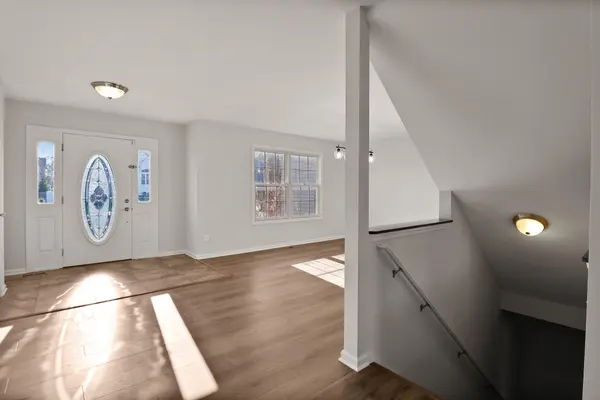
Discover the perfect blend of space, style, and functionality in this beautifully refreshed 5-bedroom, 5-bath home in desirable Center Township. Thoughtfully updated throughout, the main level features fresh interior paint, new luxury vinyl plank flooring, and a welcoming two-story living room with a cozy fireplace as its centerpiece. The formal dining room offers an elegant setting for gatherings, while the kitchen includes stainless steel appliances, pantry storage, and patio doors that open to the deck and fenced backyard -- ideal for everyday living and outdoor entertaining. The main-floor primary suite provides convenience and comfort with a newly upgraded full ensuite shower. A conveniently located laundry room doubles as a mudroom on the main level. Upstairs, you will find a spacious guest bedroom with a Murphy bed and custom double-desk built-ins -- perfect for remote work or versatile guest accommodations -- along with two additional bedrooms and a hall bath. The walk-out lower level expands your living space with a generous recreation room and wet bar, a bedroom with ensuite bath, a dedicated craft or hobby room, and an additional half bath. A 2-car garage and mature neighborhood setting complete this outstanding property. Move-in ready, spacious, and designed for multi-generational or flexible living -- this home offers exceptional value and livability in a prime location.
Location
State IN
County Porter
Interior
Interior Features Ceiling Fan(s), Walk-In Closet(s), Wet Bar, Stone Counters, Recessed Lighting, Pantry, Open Floorplan, Kitchen Island, High Ceilings, Granite Counters, Entrance Foyer, Double Vanity
Heating Central, Forced Air
Fireplaces Number 1
Fireplaces Type Living Room
Fireplace Y
Appliance Disposal, Stainless Steel Appliance(s), Range Hood, Refrigerator, Gas Water Heater, Gas Range, Dishwasher
Exterior
Parking Features Attached, Paved, Kitchen Level, Garage Faces Front, Driveway, Garage Door Opener
Garage Spaces 2.0
Fence Back Yard
Pool None
Amenities Available Other
View Y/N true
View Neighborhood
Building
Lot Description Back Yard, Paved, Landscaped
Story One and One Half
Sewer Public Sewer
Water Public
Level or Stories One and One Half
Schools
School District Valparaiso
Others
HOA Fee Include Other
Tax ID 640933304022000003
SqFt Source Assessor
Acceptable Financing NRA20251231163803989784000000
Listing Terms NRA20251231163803989784000000
Financing Conventional
Read Less
Want to know what your home might be worth? Contact us for a FREE valuation!

Our team is ready to help you sell your home for the highest possible price ASAP
Bought with KMS Properties LLC
Nearby Locations