


$265,000
$260,000
1.9%For more information regarding the value of a property, please contact us for a free consultation.
1456 Lincoln ST Hobart, IN 46342
3 Beds
3 Baths
1,792 SqFt
Key Details
Sold Price $265,000
Property Type Single Family Home
Sub Type Single Family Residence
Listing Status Sold
Purchase Type For Sale
Square Footage 1,792 sqft
Price per Sqft $147
Subdivision Bracken Land Companys Add 02
MLS Listing ID 841701
Sold Date 08/05/26
Bedrooms 3
Full Baths 1
Half Baths 1
Three Quarter Bath 1
HOA Y/N No
Year Built 1951
Annual Tax Amount $2,355
Tax Year 2025
Lot Size 0.380 Acres
Acres 0.38
Property Sub-Type Single Family Residence
Property Description
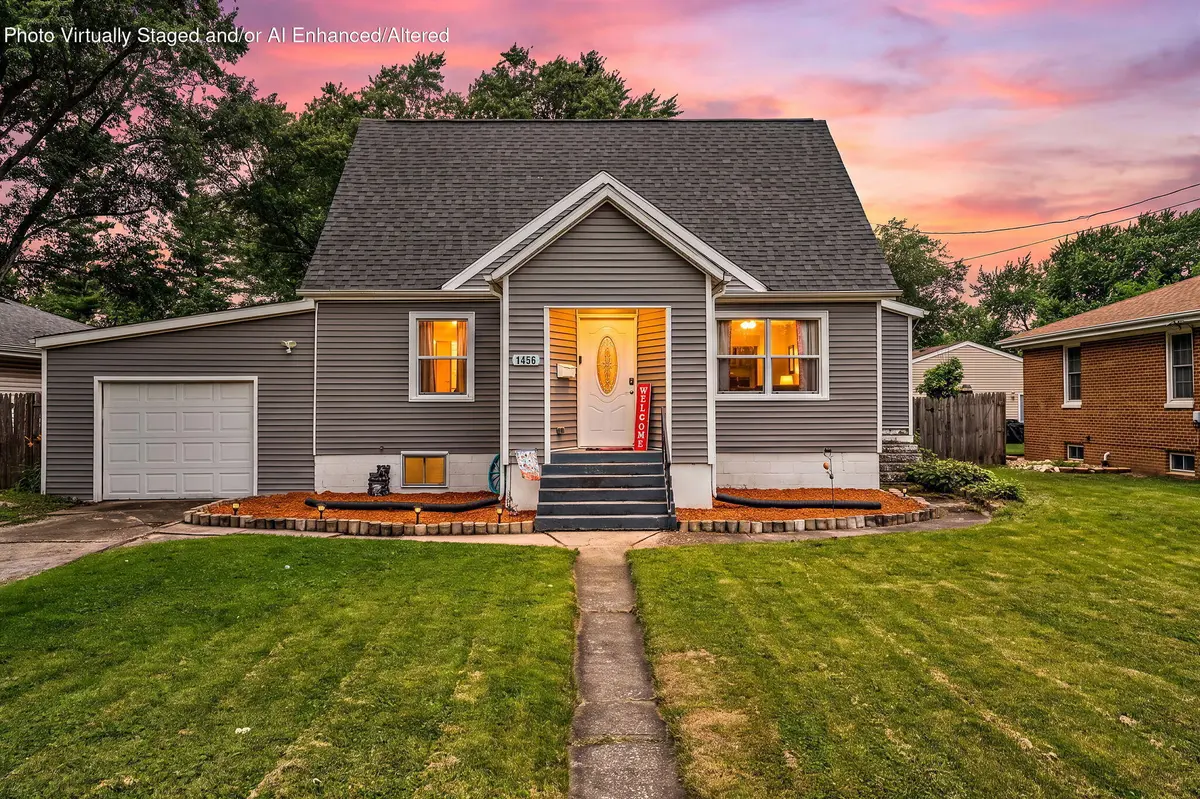
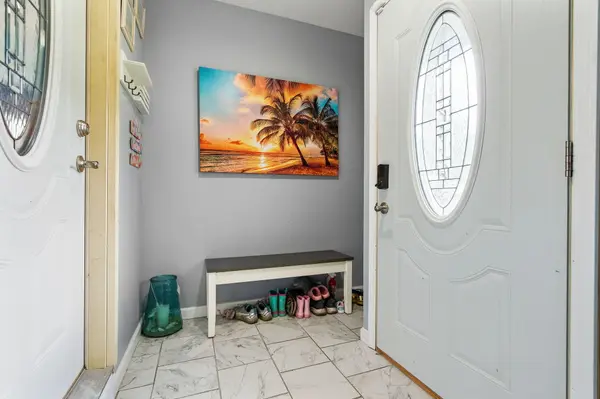
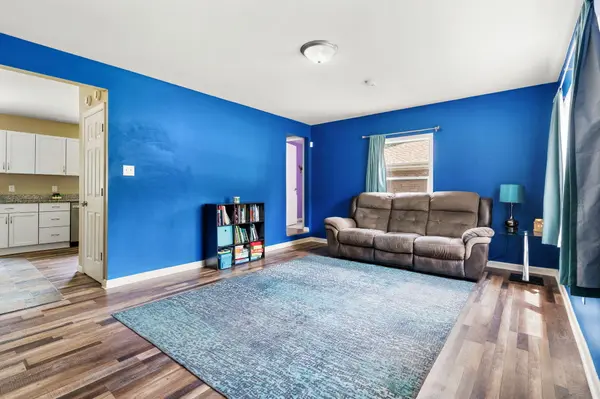
Located just minutes from downtown Hobart, this updated 3 bedroom, 2.5 bathroom cape cod sits on a fully fenced .38 acre lot and offers a functional layout with updates throughout. Upon entering, you're welcomed by a spacious foyer that leads into the open concept living room, dining area, and kitchen complete with granite countertops and shaker cabinetry. The oversized main-floor primary suite offers his and her closets and an updated ensuite with a double vanity and custom tiled shower. A convenient half bathroom is also located on the main level. Upstairs are two generously sized bedrooms and an updated three-quarter bathroom with a custom tiled shower. Outside, enjoy the large back deck overlooking the fully fenced backyard, offering plenty of space to relax, entertain, or play. An attached one car garage and full basement provide ample storage with room to expand or finish in the future. Major updates completed approximately six years ago include the roof, soffit, fascia, gutters, downspouts, hard surface flooring throughout, furnace, air conditioner, water heater, plumbing, electrical, and siding. Conveniently located near parks, restaurants, shopping, and downtown Hobart, this move-in ready home is ready for its next owner.
Location
State IN
County Lake
Rooms
Basement Daylight, Walk-Out Access, Sump Pump, Interior Entry, Full
Interior
Interior Features Ceiling Fan(s), Recessed Lighting, Open Floorplan, Granite Counters, Eat-in Kitchen
Heating Central
Fireplace N
Appliance Dryer, Washer, Stainless Steel Appliance(s), Refrigerator, Microwave, Gas Range
Exterior
Parking Features Attached, Garage Door Opener
Garage Spaces 1.5
Fence Back Yard, Fenced
View Y/N true
View Neighborhood
Building
Lot Description Back Yard, Rectangular Lot, Private, Landscaped
Story One and One Half
Sewer Public Sewer
Water Public
Level or Stories One and One Half
Schools
School District Hobart
Others
Tax ID 451305327024000018
SqFt Source Assessor
Acceptable Financing NRA20260702034311258802000000
Listing Terms NRA20260702034311258802000000
Financing VA
Read Less
Want to know what your home might be worth? Contact us for a FREE valuation!

Our team is ready to help you sell your home for the highest possible price ASAP
Bought with Listing Leaders Lifestyles, LL
Nearby Locations