


$439,000
$439,900
0.2%For more information regarding the value of a property, please contact us for a free consultation.
3807 Westbridge DR Valparaiso, IN 46383
3 Beds
2 Baths
2,112 SqFt
Key Details
Sold Price $439,000
Property Type Single Family Home
Sub Type Single Family Residence
Listing Status Sold
Purchase Type For Sale
Square Footage 2,112 sqft
Price per Sqft $207
Subdivision Bridgewater Estates
MLS Listing ID 841547
Sold Date 08/24/26
Bedrooms 3
Three Quarter Bath 2
HOA Fees $190/mo
HOA Y/N Yes
Year Built 2014
Annual Tax Amount $4,956
Tax Year 2026
Lot Size 10,193 Sqft
Acres 0.234
Property Sub-Type Single Family Residence
Property Description
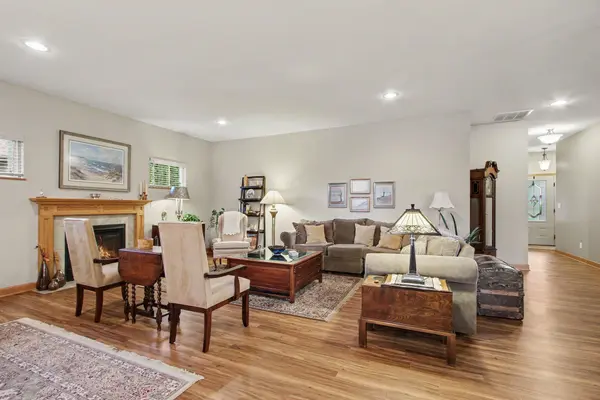
Back on the market just for your buyer!! Don't miss the opportunity to own this lovely patio home. Walk in to this beautiful open and airy home which has been meticulously maintained. Lovely laminate floors in all of the common areas, a large living room with fireplace is open to the dining room and open kitchen with quartz counter tops, stainless appliances and nice sized pantry. Adjacent to the dining room is a lovely sunroom with a stove, lots of windows overlooking the private yard which goes out to a deck and patio. The oversized master suite has a large walk in closet and private bath with a double vanity and large shower. The second bedroom is perfect for guests and the third bedroom doubles as an office or den. A hall bath and laundry room complete the home. The oversized garage is perfect for additional storage. At the back of the home is a gardening shed perfect for all of your outside tools. All the work is done for you! The HOA includes lawn care and snow removal.
Location
State IN
County Porter
Zoning residential
Interior
Interior Features Ceiling Fan(s), Stone Counters, Pantry, Open Floorplan, Double Vanity
Heating Forced Air, Natural Gas
Fireplaces Number 1
Fireplaces Type Living Room
Fireplace Y
Appliance Dryer, Washer, Stainless Steel Appliance(s), Refrigerator, Microwave, Gas Water Heater, Gas Range, Dishwasher, Disposal
Exterior
Exterior Feature Private Yard, Rain Gutters
Parking Features Attached, Kitchen Level, Garage Faces Front, Driveway, Concrete, Garage Door Opener
Garage Spaces 2.0
Amenities Available Landscaping, Snow Removal, Maintenance Grounds
View Y/N true
View Neighborhood
Building
Lot Description Back Yard, Sprinklers In Rear, Sprinklers In Front, Landscaped, Front Yard, Few Trees
Story One
Sewer Public Sewer
Water Public
Level or Stories One
Schools
School District Valparaiso
Others
HOA Fee Include Maintenance Grounds,Trash,Snow Removal
Tax ID 641007263014000004
SqFt Source Assessor
Security Features Carbon Monoxide Detector(s),Security Lights,Smoke Detector(s)
Acceptable Financing NRA20260625152441646811000000
Listing Terms NRA20260625152441646811000000
Financing Conventional
Read Less
Want to know what your home might be worth? Contact us for a FREE valuation!

Our team is ready to help you sell your home for the highest possible price ASAP
Bought with BHHS Indiana Realty
Nearby Locations