


$489,900
$495,000
1.0%For more information regarding the value of a property, please contact us for a free consultation.
13331 Victoria LN Cedar Lake, IN 46303
3 Beds
3 Baths
2,186 SqFt
Key Details
Sold Price $489,900
Property Type Single Family Home
Sub Type Single Family Residence
Listing Status Sold
Purchase Type For Sale
Square Footage 2,186 sqft
Price per Sqft $224
Subdivision Lakeside Un 1
MLS Listing ID 838477
Sold Date 08/28/26
Bedrooms 3
Full Baths 2
Half Baths 1
HOA Fees $20/ann
HOA Y/N Yes
Year Built 2021
Annual Tax Amount $4,557
Tax Year 2025
Lot Size 10,580 Sqft
Acres 0.2429
Property Sub-Type Single Family Residence
Property Description
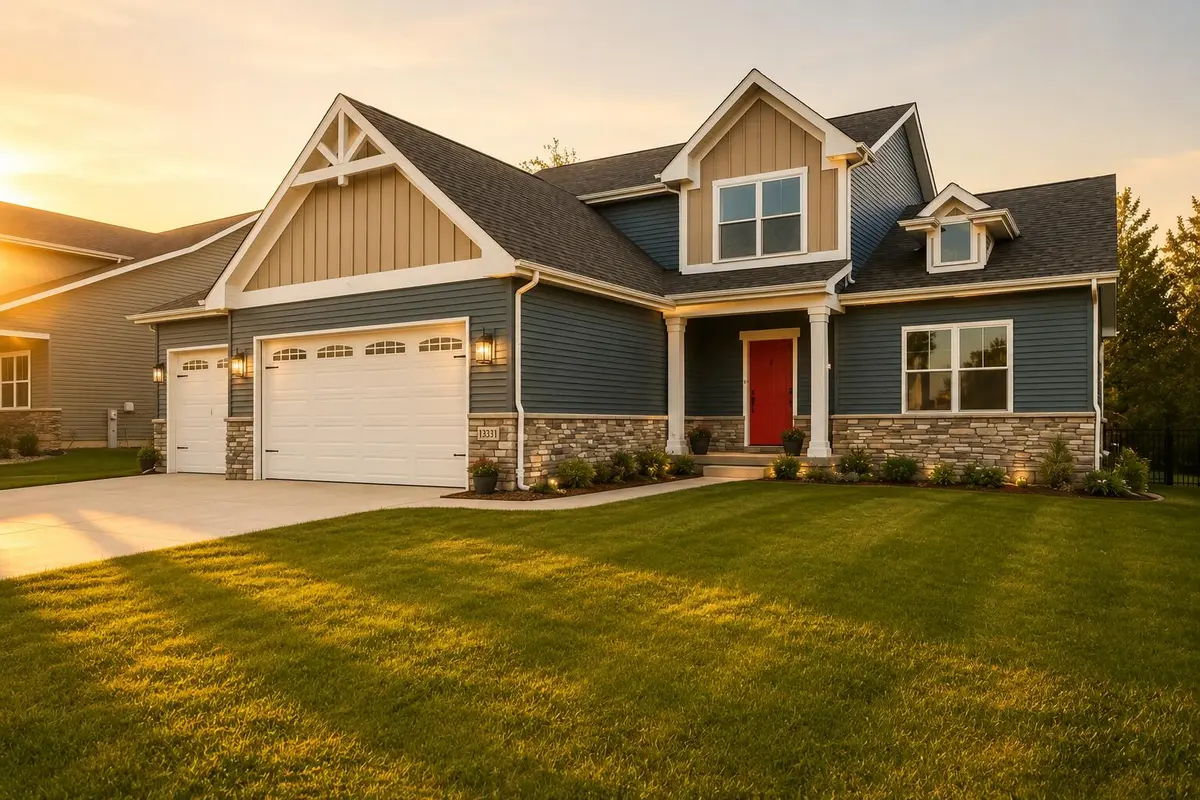
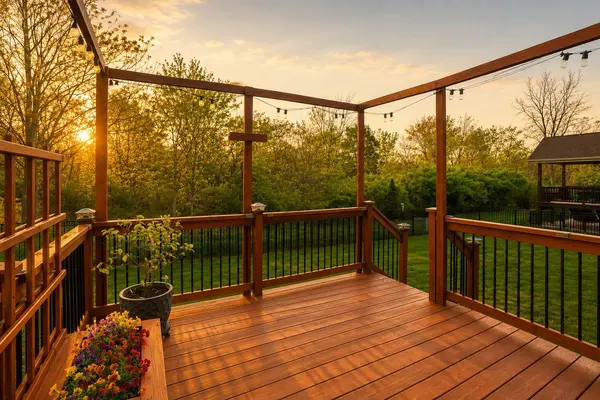
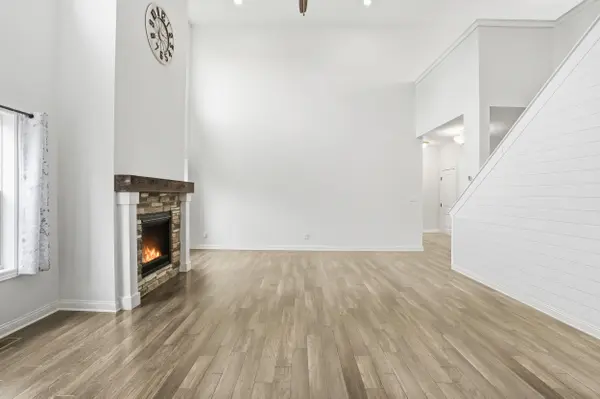
Absolutely beautiful story-and-a-half in desirable Lakeside! Tucked against a lush, tree-lined backdrop, this home offers the perfect blend of charm, privacy, and everyday functionality. From the inviting covered front porch to the spacious foyer with a custom built-in bench and coat hooks, you'll immediately feel at home. Soaring ceilings, solid hardwood floors, and an open-concept layout create a warm yet elevated first impression. The two-story living room is filled with natural light and features a stunning stacked-stone fireplace with a rustic oak mantel. The custom eat-in kitchen is truly the heart of the home, showcasing white soft-close cabinetry, an oversized island with granite countertops, ceramic tile backsplash, upgraded farmhouse-style porcelain sink, pantry, and stainless steel appliances that stay. The main-floor primary suite offers a beautiful private retreat with an ensuite bath featuring a walk-in stone-tiled shower, double vanity, and large walk-in closet. Upstairs, a gorgeous open staircase with shiplap accents leads to an incredible loft, perfect for a private home office, playroom, or additional living space. The second and third bedrooms are generously sized with great closet space. The full unfinished basement is ready for your vision, complete with an egress window, bathroom rough-in, and a gym space already set up and ready to enjoy. Outside, the premium fully fenced backyard backs to a mature tree line and offers the perfect setting for entertaining, relaxing, or gardening, with raised garden boxes already in place. Located in top-rated Crown Point Schools, just steps from the community park, the lake, and minutes from Lemon Lake County Park, this home truly has it all along with competitive Indiana TAXES. Welcome home, this one won't be available long!
Location
State IN
County Lake
Rooms
Basement Interior Entry, Unfinished, Sump Pump
Interior
Interior Features Ceiling Fan(s), Walk-In Closet(s), Stone Counters, Recessed Lighting, Pantry, Open Floorplan, Kitchen Island, High Ceilings, Eat-in Kitchen, Entrance Foyer, Crown Molding
Heating Forced Air, Natural Gas
Fireplaces Number 1
Fireplaces Type Family Room
Fireplace Y
Appliance Dryer, Washer, Refrigerator, Microwave, Gas Water Heater, Gas Range, ENERGY STAR Qualified Appliances, Dishwasher
Exterior
Parking Features Garage Door Opener, Driveway
Garage Spaces 3.0
Amenities Available Other
View Y/N true
View Trees/Woods
Building
Lot Description Back Yard, Rectangular Lot, Landscaped, Front Yard
Story One and One Half
Sewer Public Sewer
Water Public
Level or Stories One and One Half
Others
HOA Fee Include None
Tax ID 451525128010000043
SqFt Source Public Records
Acceptable Financing NRA20260506144705009308000000
Listing Terms NRA20260506144705009308000000
Financing Conventional
Read Less
Want to know what your home might be worth? Contact us for a FREE valuation!

Our team is ready to help you sell your home for the highest possible price ASAP
Bought with Keller Williams Preferred Real
Nearby Locations