

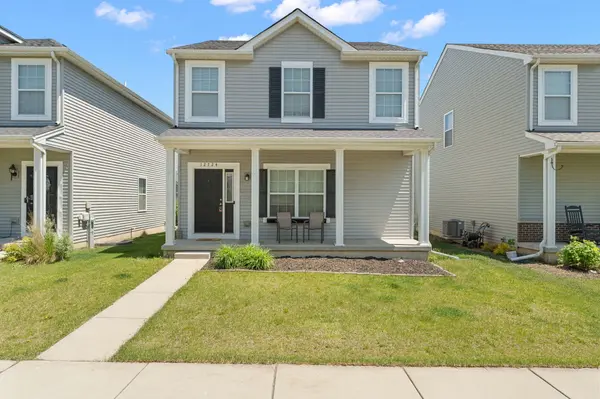


$324,899
$324,899
For more information regarding the value of a property, please contact us for a free consultation.
12724 Rutledge ST Crown Point, IN 46307
3 Beds
3 Baths
2,020 SqFt
Key Details
Sold Price $324,899
Property Type Single Family Home
Sub Type Single Family Residence
Listing Status Sold
Purchase Type For Sale
Square Footage 2,020 sqft
Price per Sqft $160
Subdivision Regency Un 1 Ph 5
MLS Listing ID 837411
Sold Date 09/14/26
Bedrooms 3
Full Baths 2
Three Quarter Bath 1
HOA Fees $19/ann
HOA Y/N Yes
Year Built 2018
Annual Tax Amount $3,058
Tax Year 2024
Lot Size 3,049 Sqft
Acres 0.07
Property Sub-Type Single Family Residence
Property Description
***PRICE IMPROVEMENT** MOTIVATED SELLER**HOME WARRANTY PACKAGE*** Welcome home to 12724 Rutledge St in beautiful Crown Point! This charming home offers the perfect blend of comfort, space, and convenience. Featuring a 2-car detached garage, this well-maintained home welcomes you with a spacious main level offering a bright living room, nice sized eat-in kitchen, convenient laundry area, and a half bath for guests. Upstairs, you'll find 3 generously sized bedrooms, including a spacious primary suite complete with a large walk-in closet and private en suite bath. The finished basement provides incredible additional living space, perfect for entertaining, a home office, workout room, or even an additional bedroom setup. Ideally located near Crown Point High School and just minutes from the historic Crown Point Square, where you can enjoy shopping, dining, and local charm. Don't miss your opportunity to own this move-in-ready gem in a highly desirable location!
Location
State IN
County Lake
Zoning residential
Rooms
Basement Finished, Sump Pump, Interior Entry
Interior
Interior Features Ceiling Fan(s), Walk-In Closet(s), Laminate Counters, Kitchen Island, Eat-in Kitchen
Heating Natural Gas
Fireplace N
Appliance Built-In Gas Range, Washer, Refrigerator, Dishwasher, Dryer
Exterior
Parking Features Detached, Additional Parking
Garage Spaces 2.0
Pool None
Amenities Available None
View Y/N true
View Neighborhood
Building
Lot Description Back Yard, Paved, Landscaped, Front Yard
Story Two
Sewer Public Sewer
Water Public
Level or Stories Two
Schools
School District Crown Point
Others
HOA Fee Include None
Tax ID 451620186011000042
SqFt Source Assessor
Security Features Smoke Detector(s)
Acceptable Financing NRA20260419182506753350000000
Listing Terms NRA20260419182506753350000000
Financing VA
Read Less
Want to know what your home might be worth? Contact us for a FREE valuation!

Our team is ready to help you sell your home for the highest possible price ASAP
Bought with SCHUPP Real Estate
Nearby Locations