


$550,000
$574,900
4.3%For more information regarding the value of a property, please contact us for a free consultation.
7478 Boardwalk CIR Crown Point, IN 46307
4 Beds
4 Baths
3,968 SqFt
Key Details
Sold Price $550,000
Property Type Single Family Home
Sub Type Single Family Residence
Listing Status Sold
Purchase Type For Sale
Square Footage 3,968 sqft
Price per Sqft $138
Subdivision Country Meadow Estates 03 Add 20
MLS Listing ID 842356
Sold Date 10/09/26
Bedrooms 4
Full Baths 2
Half Baths 2
HOA Y/N No
Year Built 2002
Annual Tax Amount $4,959
Tax Year 2024
Lot Size 0.349 Acres
Acres 0.349
Property Sub-Type Single Family Residence
Property Description
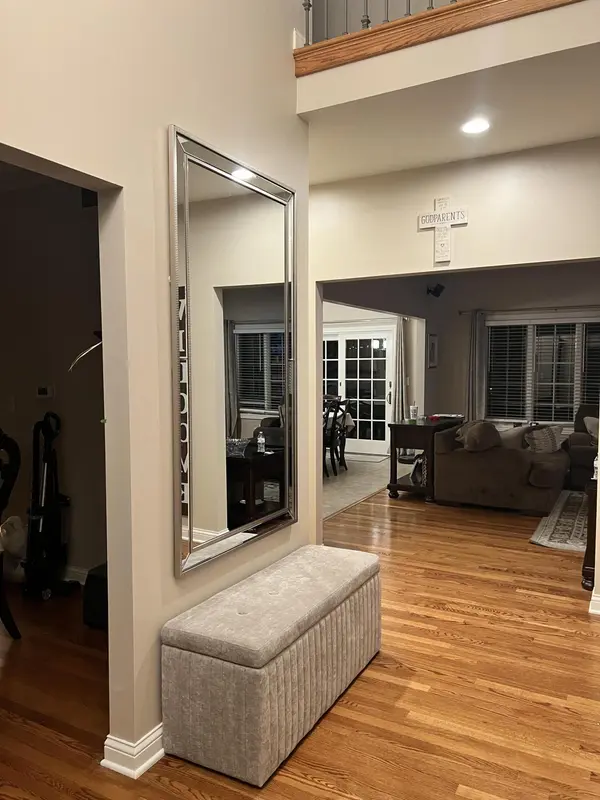
Hidden gem in Winfield! Looking for space inside & out? This is it! Spacious 2-story home w/a 3 car attached garage. Oversized front porch greets you, making it a perfect place for your morning cup of coffee. Inside, a 2-story foyer welcomes you to the open-concept main level. Private office/den with French doors is directly opposite the formal dining room. HUGE kitchen offers loads of counter space, allowing complete view of the family room. Upstairs are 4 generous bedrooms, including the master suite. Complete with his & her closets & oversized en-suite bathroom. The other full bathroom has been recently renovated & features a tiled bath surround. Full, finished basement is perfect for game day gatherings, and has an oversized wet bar with granite countertops & travertine backsplash. The expansive backyard is completely fenced in for complete privacy. Extra large composite deck & semi-inground pool make it the perfect place to enjoy summer. Separate gazebo mounted onto a concrete pad makes it a perfect place to house the grill, or as a private sitting area. Pool, deck & generator are 4 years old. Gazebo is 2 yrs old. Newer HVAC & water heater. Home is being sold AS-IS.
Location
State IN
County Lake
Rooms
Basement Bath/Stubbed, Storage Space, Sump Pump, Interior Entry, Full, Finished
Interior
Interior Features Ceiling Fan(s), Walk-In Closet(s), Wet Bar, Recessed Lighting, Open Floorplan, His and Hers Closets, High Ceilings, Granite Counters, Eat-in Kitchen, Entrance Foyer, Double Vanity, Crown Molding
Heating Central, Natural Gas, Forced Air
Fireplaces Number 1
Fireplaces Type Family Room, Gas
Fireplace Y
Appliance Dryer, Washer, Refrigerator, Microwave, Gas Range, Dishwasher
Exterior
Exterior Feature Lighting, Rain Gutters, Private Yard
Parking Features Attached, Paved, Oversized, On Street, Garage Faces Front, Driveway, Concrete, Garage Door Opener
Garage Spaces 3.0
Fence Back Yard, Fenced
Pool Other
View Y/N true
View Neighborhood
Building
Lot Description Back Yard, Landscaped, Front Yard, Few Trees, Cul-De-Sac
Story Two
Sewer Public Sewer
Water Public
Level or Stories Two
Schools
School District Crown Point
Others
Tax ID 451705402005000047
SqFt Source Assessor
Security Features Carbon Monoxide Detector(s),Smoke Detector(s)
Acceptable Financing NRA20260714001235596204000000
Listing Terms NRA20260714001235596204000000
Financing Conventional
Read Less
Want to know what your home might be worth? Contact us for a FREE valuation!

Our team is ready to help you sell your home for the highest possible price ASAP
Bought with BHHS Executive Realty
Nearby Locations