


$734,900
$749,900
2.0%For more information regarding the value of a property, please contact us for a free consultation.
263 W 163rd AVE Lowell, IN 46356
4 Beds
3 Baths
2,732 SqFt
Key Details
Sold Price $734,900
Property Type Single Family Home
Sub Type Single Family Residence
Listing Status Sold
Purchase Type For Sale
Square Footage 2,732 sqft
Price per Sqft $268
Subdivision Goose Bay Estates
MLS Listing ID 837669
Sold Date 10/16/26
Bedrooms 4
Full Baths 2
Half Baths 1
HOA Y/N No
Year Built 2001
Annual Tax Amount $4,582
Tax Year 2025
Lot Size 1.033 Acres
Acres 1.033
Property Sub-Type Single Family Residence
Property Description
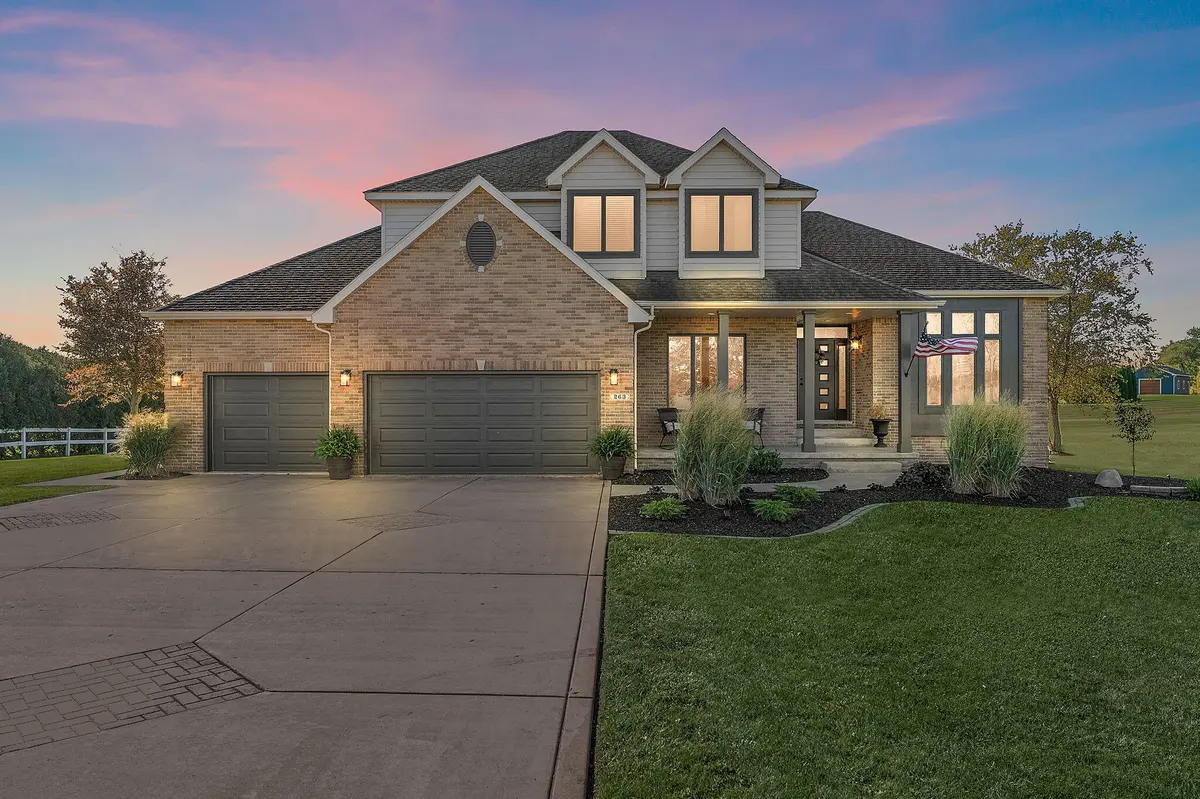
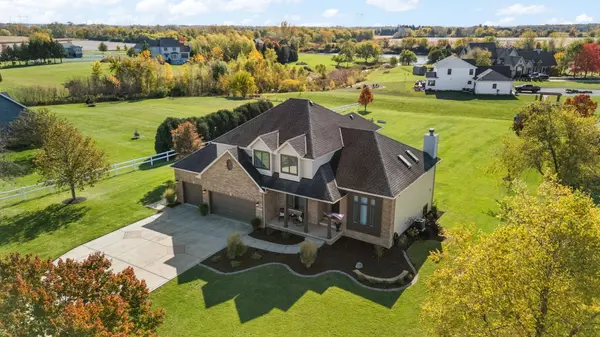
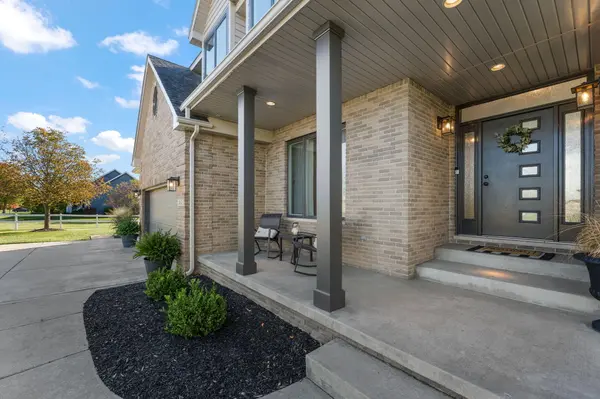
An opportunity like this doesn't come along often... welcome to your very own 1 acre estate, amongst some of the most stunning country views and sprawling luxury estates. If a little privacy and nature are what you've been wishing for, this home and property will take your breath away. Custom built and impeccably maintained, along with a backyard oasis that is EVERYTHING! Upgraded luxury finishes throughout and gorgeous paint colors means you can simply MOVE RIGHT IN. Stunning curb appeal along with a super cute front porch greet you. Grand two story foyer, formal open staircase, & a stunning living room showcasing those country views is first impression.. along with a formal dining room, and a formal- yet private, office! Living room offers an abundance of natural light, designer stacked stone fireplace, vaulted ceilings, and is perfectly open to your spacious eat-in kitchen! Kitchen is a chefs dream with an oversized breakfast bar island, modern cabinetry with lux gold hardware, premium quartz countertops, glass tiled backsplash, farm-style porcelain sink, and stainless appliances. Upstairs you'll find an incredible primary suite with your own private bathroom boasting a custom walk-in natural stone tiled rain shower w/ glass door and granite bench, double sink vanity with storage, and the walk-in closet of your dreams. Second, third, & fourth bedrooms are great sizes with ample closet space, and an additional full bath! Full basement is the perfect canvas and ready for your finishing touches boasting a rough-in for a bath, egress windows, and the perfect spot for a golf simulator. If you love to entertain, this is THE ONE. Take in this picturesque setting from your spacious Trex deck, and stone path to your private resort style in-ground pool! Lush tree-lines, deer, unique birds, and those beautiful sunsets. You will easily become the home that all the friends want to be at! 3 car garage & LOW Indiana taxes. If you hurry, you can be in before school starts!! XO
Location
State IN
County Lake
Rooms
Basement Bath/Stubbed, Unfinished, Full
Interior
Interior Features Cathedral Ceiling(s), Walk-In Closet(s), Vaulted Ceiling(s), Stone Counters, Soaking Tub, Recessed Lighting, Open Floorplan, Eat-in Kitchen, Entrance Foyer, Double Vanity, Crown Molding, Ceiling Fan(s)
Heating Forced Air, Natural Gas
Fireplaces Number 1
Fireplaces Type Gas, Living Room
Fireplace Y
Appliance Disposal, Water Softener Owned, Refrigerator, Microwave, Gas Range, Dishwasher
Exterior
Exterior Feature Private Yard
Parking Features Attached, Driveway, Garage Door Opener
Garage Spaces 3.0
Pool In Ground
View Y/N true
View Rural, Trees/Woods
Building
Lot Description Back Yard, Rectangular Lot, Landscaped
Story Two
Sewer Septic Tank
Water Well
Level or Stories Two
Others
Tax ID 452009476003000007
Acceptable Financing NRA20260424135420430871000000
Listing Terms NRA20260424135420430871000000
Financing Conventional
Read Less
Want to know what your home might be worth? Contact us for a FREE valuation!

Our team is ready to help you sell your home for the highest possible price ASAP
Bought with Better Homes and Gardens Real
Nearby Locations