


$415,000
$412,500
0.6%For more information regarding the value of a property, please contact us for a free consultation.
12641 W 108th PL St. John, IN 46373
3 Beds
3 Baths
2,384 SqFt
Key Details
Sold Price $415,000
Property Type Single Family Home
Sub Type Single Family Residence
Listing Status Sold
Purchase Type For Sale
Square Footage 2,384 sqft
Price per Sqft $174
Subdivision White Manor 04 Add 02
MLS Listing ID 846544
Sold Date 11/16/26
Bedrooms 3
Full Baths 1
Three Quarter Bath 2
HOA Y/N No
Year Built 2002
Annual Tax Amount $3,319
Tax Year 2025
Lot Size 0.372 Acres
Acres 0.3719
Property Sub-Type Single Family Residence
Property Description
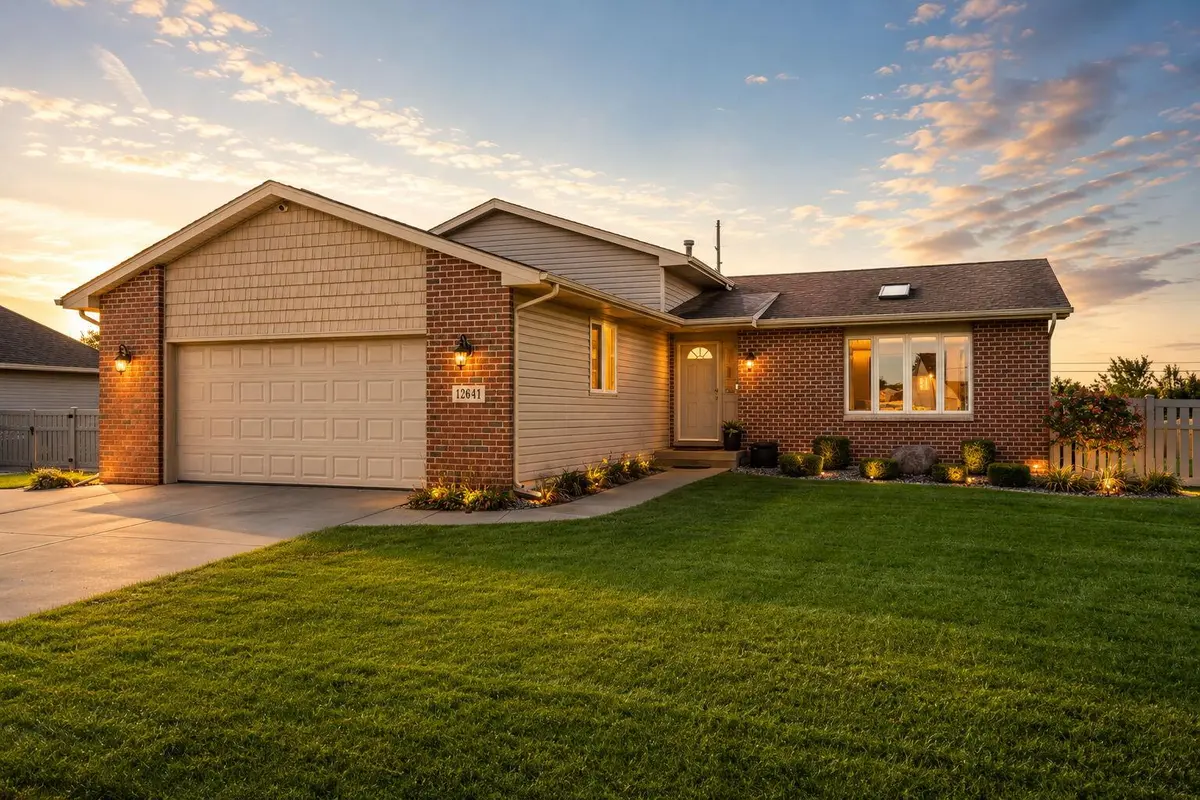
This is the kind of home buyers wait for: immaculate, exceptionally well cared for, and truly move-in ready. This 3 bedroom 3 bath quad-level is located within the highly desirable White Oak Manor neighborhood of St. John. Ideally located near schools, shopping, golf courses, and major commuter routes including US-41, US-231, and IL-394, this is a commuter's dream. The sellers have gone above and beyond to maintain and improve the home, making this one as turnkey as they come. The main level welcomes you with a large foyer and versatile flex space currently used as a formal living room. Continue into the spacious eat-in kitchen featuring upgraded appliances and plenty of room to gather. Upstairs, the oversized primary suite offers double closets and a private en-suite with a newer vanity. Two additional bedrooms share a second full bath with a custom tiled shower. The lower level features a huge family room, additional sitting area, and 3/4 bath, while the unfinished basement provides even more room for storage or future expansion. Outside, enjoy a fully fenced backyard with professional landscaping, patio, and pergola. An oversized attached 2.5-car garage and 3-car wide driveway provide excellent parking and storage. Notable updates include new HVAC, newer water heater, whole-home generator, new vinyl fence, newer flooring, updated lighting and plumbing fixtures, new sump pump with battery backup, new ejector pump, blown-in attic insulation, updated bathrooms, and professionally raised and leveled driveway and porches.
Location
State IN
County Lake
Rooms
Basement Full, Sump Pump
Interior
Interior Features Ceiling Fan(s), Recessed Lighting, Pantry, Kitchen Island, His and Hers Closets, Eat-in Kitchen, Entrance Foyer
Heating Forced Air, Natural Gas
Fireplace N
Appliance Disposal, Water Softener Owned, Stainless Steel Appliance(s), Refrigerator, Microwave, Gas Range, Dishwasher
Exterior
Parking Features Attached, Garage Door Opener
Garage Spaces 2.5
Fence Back Yard
View Y/N true
View Neighborhood
Building
Lot Description Back Yard, Landscaped
Story Quad-Level
Sewer Public Sewer
Water Public
Level or Stories Quad-Level
Schools
School District Hanover
Others
Tax ID 451505351014000015
SqFt Source Assessor
Security Features Carbon Monoxide Detector(s),Security System,Smoke Detector(s)
Acceptable Financing NRA20261008004450970799000000
Listing Terms NRA20261008004450970799000000
Financing FHA
Read Less
Want to know what your home might be worth? Contact us for a FREE valuation!

Our team is ready to help you sell your home for the highest possible price ASAP
Bought with eXp Realty, LLC
Nearby Locations